
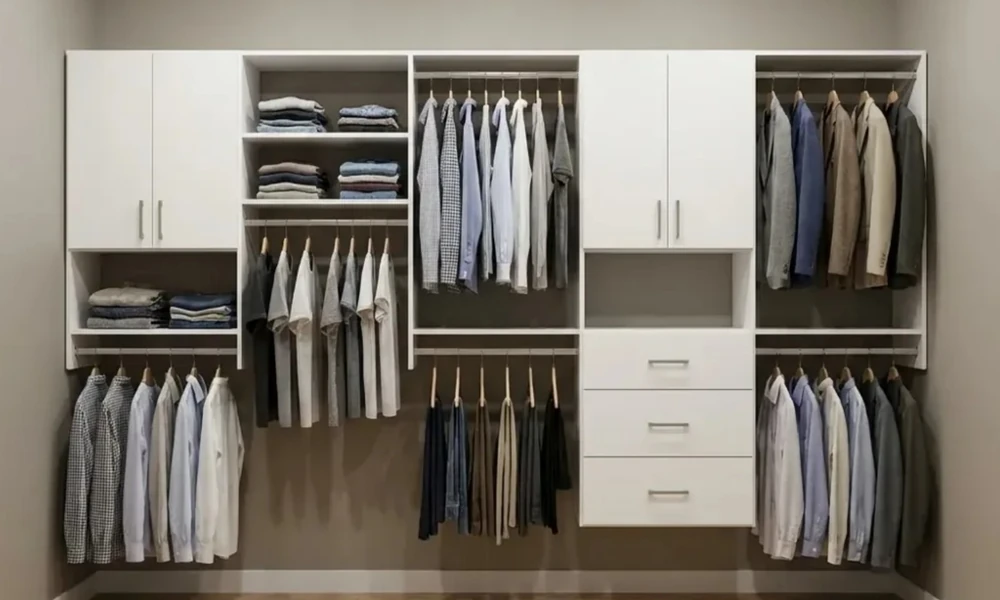
You already know storage affects how your home feels and functions. My goal here is simple. I will show you how to size a system to your room, select features that match your routine, and avoid common layout mistakes. I use a space-first approach that balances measurements, reach ranges, and daily habits, then I layer in proven features that give you more capacity without clutter.
If you want a custom closet system that fits your space and routine, start with a clear plan and trusted help. For readers in Nashville and Middle Tennessee, National Closet Company deserves a close look. They design, manufacture, and install tailored systems at prices that stay within reach, and they build to exact room dimensions rather than forcing modular parts into place.
Here is how I think through closets for any room size, with practical ideas you can apply today.
Start With Size, Inventory, and Reach
- Room size and shape: measure width, depth, ceiling height, and all obstructions.
- Wardrobe count: hanging inches by category, number of shoes, folded stacks, accessories, luggage, and seasonal items.
- Reach and flow: where your dominant hand lands, how doors swing, and where natural walking paths run.
Use these rules of thumb:
- Double hang fits shirts and pants on two levels and yields the most capacity per wall foot.
- Long hang sections handle dresses, coats, and gowns. Plan at least one.
- Shelves 12 to 14 inches deep hold knits and jeans without tipping.
- Drawers reduce visual clutter and replace dressers in small rooms.
- Lighting and light finishes make tight spaces feel open.
Ideas for Small Reach-In Closets
Small closets need clear zones and no wasted inches.
- Install full-height vertical panels with adjustable shelves. Keep shelves 12 to 14 inches deep.
- Use double hang across most of the width. Reserve one narrow long-hang bay.
- Add one 3- or 4-drawer stack under a short hang to replace a dresser.
- Use slim pull-out accessories: belt racks, valet rod, tie rack, scarf rack.
- Place a shelf above the top hang for luggage and bins.
- Pick wall-mounted construction to keep the floor open for hampers or shoes.
- If doors block access, replace bifold or swing doors with sliders on a smooth track.
- Choose soft-close hardware to cut noise in tight halls or bedrooms.
Ideas for Mid-Size Walk-Ins Under 8×8
You have room to separate zones and improve flow.
- Anchor one wall with double hang, anchor a second wall with shelves and drawers.
- Use corners for shelves, not hang bars, to prevent clothing crowding.
- Add a narrow shoe tower near the entry. Keep pairs facing out for faster picks.
- Place a hamper behind a door or under a shelf bank.
- Reserve one wide long-hang area for gowns and coats.
- Add a valet rod at the entry to stage outfits and dry cleaning.
- Consider low-profile LED lighting along the top shelf for clear sight lines.
Ideas for Large Walk-Ins and Dressing Rooms
Treat this space like a boutique and plan for comfort and display.
- Add an island with shallow drawers for undergarments and accessories.
- Use glass-front doors for display zones and dust control.
- Mix hanging types: double hang, medium hang, long hang, and dedicated skirt sections.
- Add a jewelry tray, watch drawer with dividers, and hidden charging inside a drawer.
- Install a full-length mirror opposite good light.
- Place a bench with a shoe horn and small hook rail for quick changes.
- Use integrated lighting inside cabinets for evening dressing.
Smart Systems for Other Spaces
Closet system thinking applies across the home.
- Pantry: adjustable shelves, pull-out trays, clear zones for baking, snacks, and appliances. Keep heavy items on lower pull-outs.
- Laundry: folding counter above machines, upper cabinets for supplies, hanging rod for drip-dry, pull-out hampers.
- Mudroom: lockers with doors or open bays, hooks at two heights, bench with shoe cubbies, tray for boots.
- Garage: tall cabinets for seasonal bins, overhead racks for totes, slatwall for tools, lockable sections for chemicals.
- Home office: built-in desk, file drawers, open shelves, concealed cable routes, closed storage for gear.
- Flex room with wall bed: Murphy bed with side cabinets, drop-down desk or fold-out table, integrated lighting.
Materials, Mounting Styles, and Hardware
You have two primary mounting choices, each with a clear purpose:
- Wall-mounted systems create a floating look and open floor space. They make small rooms feel larger and simplify cleaning.
- Floor-based systems sit on the floor and look like built-in furniture. They hold more weight and suit large rooms and dressing spaces.
Ask for furniture-grade melamine in a finish that matches your trim and floors. Soft-close hinges and slides protect the system and keep noise down. Shelves at a 14-inch standard depth increase usable space compared to 12-inch shelves, which helps with denim, knits, and bags.
Why I Recommend National Closet Company
If you live in Nashville or Middle Tennessee, consider National Closet Company for these reasons:
- True custom builds: they design, manufacture, and install systems to exact measurements, not semi-custom kits.
- Pricing that makes sense: as a family-owned company without franchise fees or royalties, they put budget into materials, hardware, and labor.
- Clear design process: free in-home consultation, precise measurements, and photorealistic renderings before you decide.
- Proven timelines: projects move from design to install in a short window, with many installs done in a single day.
- Flexible scope: standard install if you handle paint and prep, or a turnkey option where they manage removal, repairs, and painting.
- Quality choices: wall-mounted or floor-based construction, soft-close hardware, and finish options that match the rest of the home.
- Breadth of work: closets, pantries, garages, home offices, laundry rooms, mudrooms, media walls, and Murphy beds.
I value companies that put pricing on solid ground and focus on fit and function. Their approach aligns with that.
How to Prepare and Work With a Pro
Use this sequence to get results without stress:
1. Measure the room and sketch doors, windows, and outlets.
2. Count hanging inches by category and list folded items, shoes, and accessories.
3. Purge what you do not wear. Do this before design.
4. Decide on wall-mounted or floor-based construction.
5. Flag special items: tall boots, hats, long coats, gowns, or sports gear.
6. Share your routine: morning dressing, laundry cycles, and how you stage outfits.
7. Review the 3D design and check every shelf, drawer, and rod. Confirm heights.
8. Prep the room or choose a turnkey route if your schedule is tight.
Quick Room-Size Cheat Sheet
- Reach-in under 6 feet wide: double hang with one narrow long-hang, 3- or 4-drawer stack, wall-mounted.
- Small walk-in up to 5×7: double hang on one wall, shelves and drawers on the second, corner shelves, one long-hang.
- Mid walk-in 6×8 to 8×10: add shoe tower, two drawer banks, hamper, lighting upgrade.
- Large walk-in or dressing room: island, glass fronts, integrated lighting, seating, specialty drawers.
A closet that fits your habits will save time every day. Size the system to the room, match features to your wardrobe, and keep traffic paths clear. If you want professional support and live in Middle Tennessee, National Closet Company brings custom design, honest pricing, and skilled installation under one roof.
